
BEDS4
BATHS3 full
SQUARE FEET3,140
MLS#20261046323
STATUS(Short Sale) - Pending
PROPERTY TYPEResidential - Single Family
SUBDIVISIONL O N G L A K E E S T A T E S
SCHOOLTraverseCity
Property Description
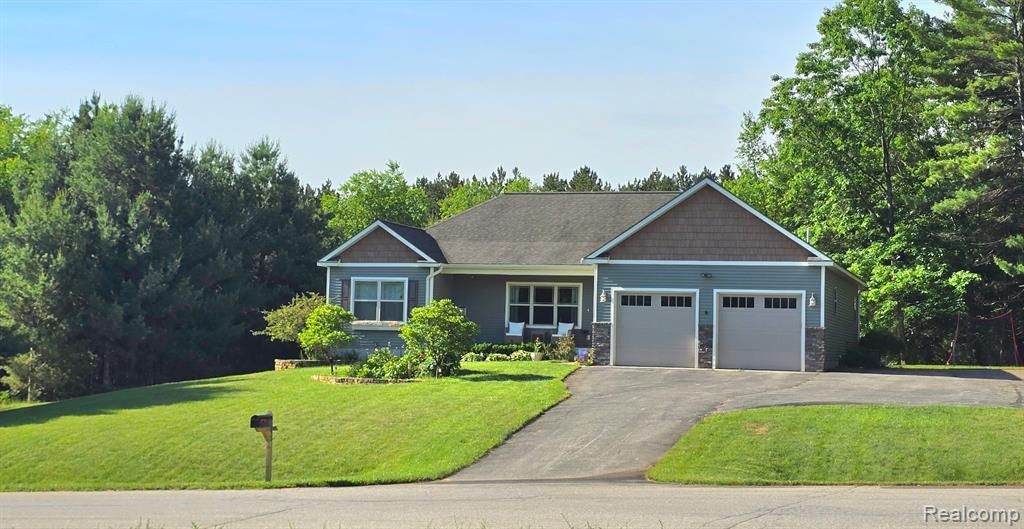
Long Lake Walkout Ranch | Dual Primaries | Perennial Gardens Nestled between Traverse City & Interlochen in Westwoods School District, this meticulously upgraded 4BR/3BA walkout ranch offers an ideal in-law/multi-generational setup. Located under 1 mile from the Long Lake boat launch via a neighborhood trail, it beautifully blends turn-key luxury with an outdoor lifestyle. The main floor features flawless single-level living with a primary suite, pedestal laundry station, and new LVP flooring/luxury carpet (2025). The fully finished walkout lower level serves as a private secondary wing, boasting a massive second primary suite, cozy fireplace, media room, and wet bar/kitchenette. Step outside to a private, tree-lined oasis featuring a new 12x12 concrete patio, terraced perennial gardens, underground sprinklers, and a fully fenced yard. HOA allows seasonal boat/camper parking. Sale includes preliminary architectural blueprints for a 3rd-stall garage and main-level office expansion! **24 HOUR NOTICE REQUIRED ON ALL SHOWINGS** PRE-APPROVED BUYERS ONLY
Property Features
Property Type: Residential - Single Family
Basement: Yes
Basement: Finished, Walk Out Access
Cooling: Ceiling Fans, Central Air
Fenced: Yes
Garage: 2 car attached
Heating: Forced Air, Natural Gas
Home Style: Ranch
Lot Size: 1.00 Acres
Stories: 1.0
Taxes: $7,454
Year Built: 2014
Amenities
High Speed Internet
Feature Descriptions
Appliances: Built In Gas Oven, Dishwasher, Disposal, Dryer, Free Standing Gas Range, Free Standing Refrigerator, Microwave, Washer
Days on Site: 44
Exterior: Vinyl Siding
Fencing: Fenced
Fireplace: Basement, Family Room, Gas, Living Room
HOA Fee: 125/ Annually
Lot: Sprinklers
Lot Dimensions: 161 x 265
Parcel#: 280821303300
Parking: Two Car Garage, Attached, Electricityin Garage, Garage Door Opener
Parking Notes: Two Car Garage, Attached, Electricityin Garage, Ga
Patio/Porch: Covered, Deck, Patio, Porch
Sewer: Septic Tank
Summer Tax: 5296
Water: Well
Winter Tax: 2158
Room Sizes
Living Room: 16 X 18
Family Room: 13 X 33
Dining Room: 13 X 8
Kitchen: 13 X 13
Laundry: 3 X 6
Library: 9 X 9
Kitchen2nd: 16 X 18
Mud Room: 6 X 6
Primary Bedroom: 13 X 15
Bedroom: 11 X 22
Local Schools
School District: TraverseCity
Listed By / Shown By
Listed By
Agency Name: Modern Way Realty LLC
Agency Phone: 7342195615
Shown By
Agent Name: Terrance Harris
Agent Phone: (313) 288-8514
Agency Title: Key Realty

Estimate Your Payment
Estimated Payment
$ 4,829.22 per month $3,999.51 Principal & Interest $621.17 Property Tax $208.54 Homeowner's Insurance
9865 Loons Call Drive | MLS# 20261046323
This single family home located at 9865 Loons Call Drive, Traverse, Mi 49685 is currently listed for sale with an asking price of $715,000. This property was built in 2014 and has 4 bedrooms and 3 full baths with 3140 sq. ft. Loons Call Drive is located in the L O N G L A K E E S T A T E S subdivision within the TraverseCity school district. Search L O N G L A K E E S T A T E S real estate on terranceharris.ikeyrealty.com today.