
BEDS4
BATHS3 full
SQUARE FEET1,698
MLS#20261046323
STATUSPending
PROPERTY TYPEResidential - Single Family
SUBDIVISIONLong Lake Estates
SCHOOLTraverse City
Property Description
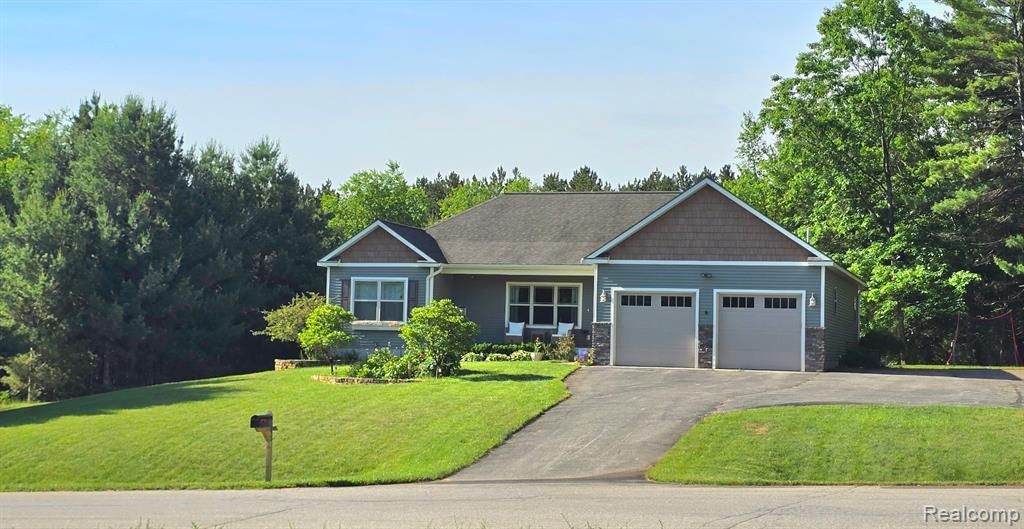
Long Lake Walkout Ranch | Dual Primaries | Perennial Gardens Nestled between Traverse City & Interlochen in Westwoods School District, this meticulously upgraded 4BR/3BA walkout ranch offers an ideal in-law/multi-generational setup. Located under 1 mile from the Long Lake boat launch via a neighborhood trail, it beautifully blends turn-key luxury with an outdoor lifestyle. The main floor features flawless single-level living with a primary suite, pedestal laundry station, and new LVP flooring/luxury carpet (2025). The fully finished walkout lower level serves as a private secondary wing, boasting a massive second primary suite, cozy fireplace, media room, and wet bar/kitchenette. Step outside to a private, tree-lined oasis featuring a new 12x12 concrete patio, terraced perennial gardens, underground sprinklers, and a fully fenced yard. HOA allows seasonal boat/camper parking. Sale includes preliminary architectural blueprints for a 3rd-stall garage and main-level office expansion! **24 HOUR NOTICE REQUIRED ON ALL SHOWINGS** PRE-APPROVED BUYERS ONLY
Property Features
Property Type: Residential - Single Family
Basement: Finished, Walk-Out Access
Cooling: Ceiling Fan(s), Central Air
Fenced: Yes
Fuel Type: Natural Gas
Garage: 2 car attached
Heating: Forced Air
Home Style: Ranch
Lot Size: 1.00 Acres
Year Built: 2014
Amenities
Fenced
Appliances
Built-In Gas Oven
Dishwasher
Disposal
Dryer
Free-Standing Gas Range
Free-Standing Refrigerator
Microwave
Washer
Feature Descriptions
Architecture: Ranch
Days on Site: 22
Exterior: Vinyl
Fireplace Location: Basement, Family Room, Living Room
Foundation: Basement
Frontage Feet: 161
Garage/Parking: Electricity, Door Opener, Attached
Homeowners Association Fee: $125 (Annually)
Interior: High Spd Internet Avail
Lot Dimensions: 1.00 Acre(s)
Lower Level Finished Sqft: 1442
Parking Notes: Electricity, Door Opener, Attached
Road Frontage: Paved
Site: Sprinkler(s)
Summer Tax: $5296.0000
Winter Tax: $2158.0000
Local Schools
School District: Traverse City
Listed By / Shown By
Listed By
Agency Name: Modern Way Realty LLC
Agency Phone: (734) 219-5615
Shown By
Agent Name: Terrance Harris
Agent Phone: (313) 288-8514
Agency Title: Key Realty

Estimate Your Payment
Estimated Payment
$ 4,208.05 per month $3,999.51 Principal & Interest $0.00 Property Tax (data not provided by mls) $208.54 Homeowner's Insurance
9865 Loons Call Drive | MLS# 20261046323
This single family home located at 9865 Loons Call Drive, Traverse City, MI 49685 is currently listed for sale with an asking price of $715,000. This property was built in 2014 and has 4 bedrooms and 3 full baths with 1698 sq. ft. Loons Call Drive is located in the Long Lake Estates subdivision within the Traverse City school district. Search Long Lake Estates real estate on terranceharris.ikeyrealty.com today.