
BEDS3
BATHS2 full 1 partial
SQUARE FEET1,619
MLS#20261058257
STATUS(Short Sale) - Active
PROPERTY TYPEResidential - Condominium
SUBDIVISIONW A T E R S E D G E T W N H M S
SCHOOLFenton
Property Description
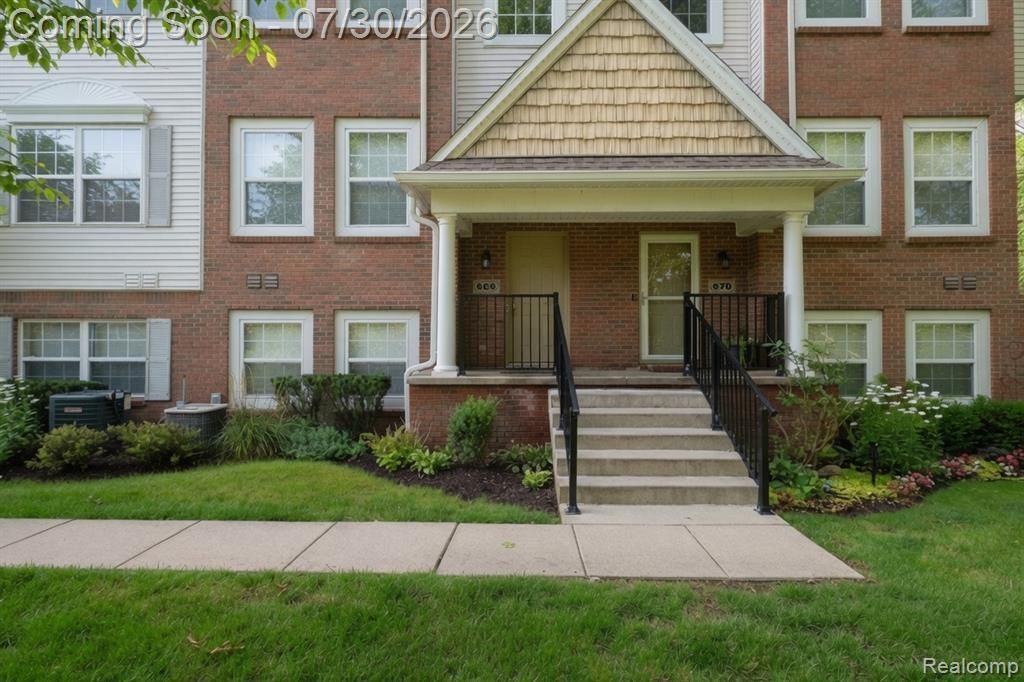
Welcome to 868 Eagle Dr! This beautifully updated, move-in ready 3 bedroom, 2.5 bath tri-level townhouse offers low-maintenance living just a short walk from downtown Fenton's restaurants, shops, and parks. The entry level features an attached garage and a versatile third bedroom, office, or flex space. Upstairs, enjoy an open-concept living area with an updated kitchen, spacious dining area, private balcony, and convenient half bath, making it the perfect space for entertaining. The upper level boasts two private bedroom suites, including a spacious primary with dual closets and an en-suite bath. Laundry is conveniently located on the same level as the bedrooms. With tasteful updates, a functional layout, and an unbeatable location, this one is ready for you to move right in!
Property Features
Property Type: Residential - Condominium
Cooling: Central Air
Garage: 2 car attached
Heating: Forced Air, Natural Gas
Home Style: Split Level, Townhouse
Taxes: $2,774
Year Built: 2005
Amenities
Balcony
Grounds Maintenance
Private Entrance
Feature Descriptions
Appliances: Dishwasher, Free Standing Electric Range, Free Standing Refrigerator, Microwave, Range Hood, Stainless Steel Appliances
Community Features: Sidewalks
Days on Site: 3
Exterior: Brick Veneer, Vinyl Siding
HOA Fee: 270/ Monthly
Parcel#: 5336627048
Parking: Two Car Garage, Attached
Parking Notes: Two Car Garage, Attached
Patio/Porch: Porch
Pets Allowed: Yes
Sewer: Public Sewer
Summer Tax: 2123
Water: Public
Winter Tax: 651
Room Sizes
Living Room: 19 X 14
Dining Room: 9 X 8
Kitchen: 10 X 8
Bedroom: 13 X 10
Bath Lav: 7 X 3
Bath Full: 9 X 5
Primary Bedroom: 17 X 11
Primary Bathroom: 9 X 5
Local Schools
School District: Fenton
Listed By / Shown By
Listed By
Agency Name: EXP Realty - Fenton
Agency Phone: 2696004397
Shown By
Agent Name: Terrance Harris
Agent Phone: (313) 288-8514
Agency Title: Key Realty

Estimate Your Payment
Estimated Payment
$ 1,701.92 per month $1,397.87 Principal & Interest $231.17 Property Tax $72.89 Homeowner's Insurance
868 Eagle Drive | MLS# 20261058257
This condo located at 868 Eagle Drive, Fenton, Mi 48430 is currently listed for sale with an asking price of $249,900. This property was built in 2005 and has 3 bedrooms and 2 full and 1 partial baths with 1619 sq. ft. Eagle Drive is located in the W A T E R S E D G E T W N H M S subdivision within the Fenton school district. Search W A T E R S E D G E T W N H M S real estate on terranceharris.ikeyrealty.com today.