
BEDS2
BATHS2 full
SQUARE FEET1,188
MLS#20261059332
STATUS(Short Sale) - Active
PROPERTY TYPEResidential - Condominium
SUBDIVISIONC H E L S E A R I D G E C O N D O
SCHOOLHowell
Property Description
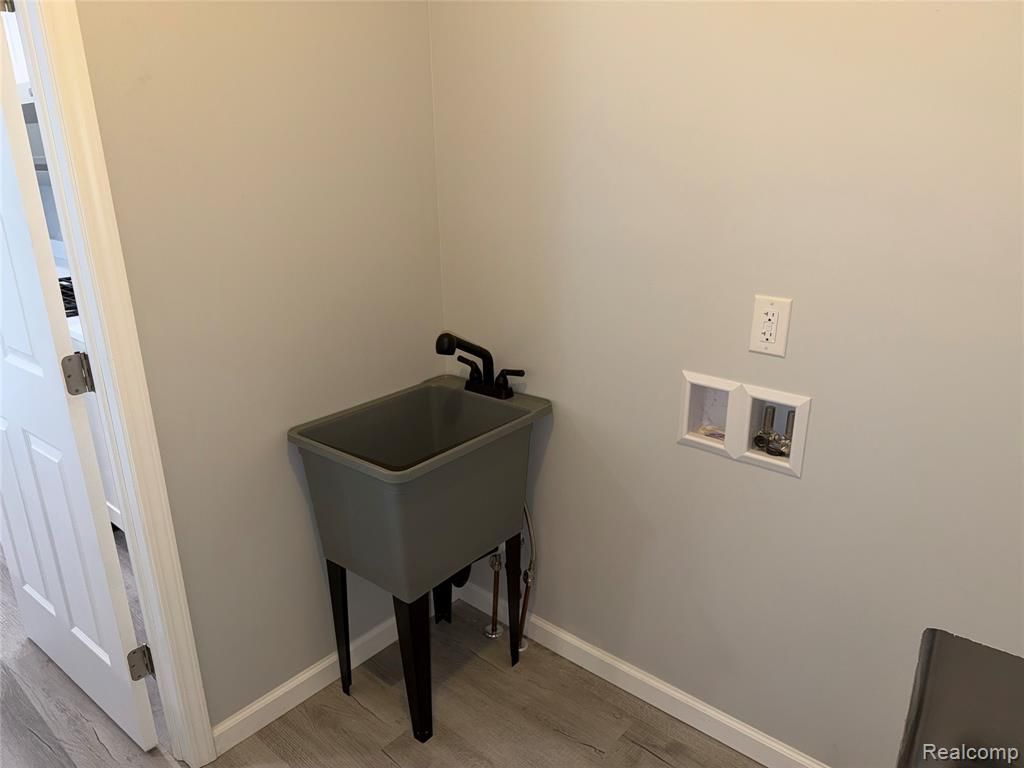
Enjoy downtown Howell living in this beautifully newly built 1215 sq ft condo, tucked away on a private paved cul-de-sac. Designed with an open floor plan, this home offers 2 bedrooms and 2 full baths, including a spacious primary suite with private bathroom.The modern kitchen showcases granite countertops and updated appliances, opening to a bright and inviting living space. A separate laundry room adds everyday ease.The full basement with daylight window is ready to be finished-perfect for additional living space, a home office, or a potential third bedroom. Complete with a large two-car garage and brick/vinyl exterior, this home offers low-maintenance living in an unbeatable location close to dining, shopping, and entertainment. Buyer can pick out new granite tops
Property Features
Property Type: Residential - Condominium
Basement: Yes
Basement: Daylight, Unfinished
Cooling: Ceiling Fans, Central Air
Garage: 2 car attached
Heating: Forced Air, Natural Gas
Home Style: Ranch
Roof Type: Asphalt
Taxes: $796
Year Built: 2026
Amenities
Lighting
Private Entrance
Feature Descriptions
Appliances: Dishwasher, Dryer, Free Standing Electric Range, Free Standing Refrigerator, Washer
Exterior: Brick, Vinyl Siding
HOA Fee: 350/ Monthly
Parcel#: 1701104007
Parking: Two Car Garage, Attached, Direct Access, Driveway
Parking Notes: Two Car Garage, Attached, Direct Access, Driveway
Pets Allowed: Breed Restrictions, Cats Ok, Dogs Ok
Sewer: Public Sewer
Summer Tax: 701
Utilities: Underground Utilities
Water: Other
Winter Tax: 95
Room Sizes
Bath Full: 6 X 9
Primary Bathroom: 6 X 7
Primary Bedroom: 14 X 14
Bedroom: 12 X 12
Kitchen: 11 X 10
Laundry: 6 X 6
Living Room: 15 X 17
Local Schools
School District: Howell
Listed By / Shown By
Listed By
Agency Name: KW Realty Livingston
Agency Phone: 8102275500
Shown By
Agent Name: Terrance Harris
Agent Phone: (313) 288-8514
Agency Title: Key Realty

Estimate Your Payment
Estimated Payment
$ 1,978.49 per month $1,817.40 Principal & Interest $66.33 Property Tax $94.76 Homeowner's Insurance
819 Chelsea Ridge Court | MLS# 20261059332
This condo located at 819 Chelsea Ridge Court, Howell, Mi 48843 is currently listed for sale with an asking price of $324,900. This property was built in 2026 and has 2 bedrooms and 2 full baths with 1188 sq. ft. Chelsea Ridge Court is located in the C H E L S E A R I D G E C O N D O subdivision within the Howell school district. Search C H E L S E A R I D G E C O N D O real estate on terranceharris.ikeyrealty.com today.