
BEDS2
BATHS2 full
SQUARE FEET1,164
MLS#20261056099
STATUS(Short Sale) - Active
PROPERTY TYPEResidential - Condominium
SUBDIVISIONB U R W I C K G L E N S
SCHOOLHowell
Property Description
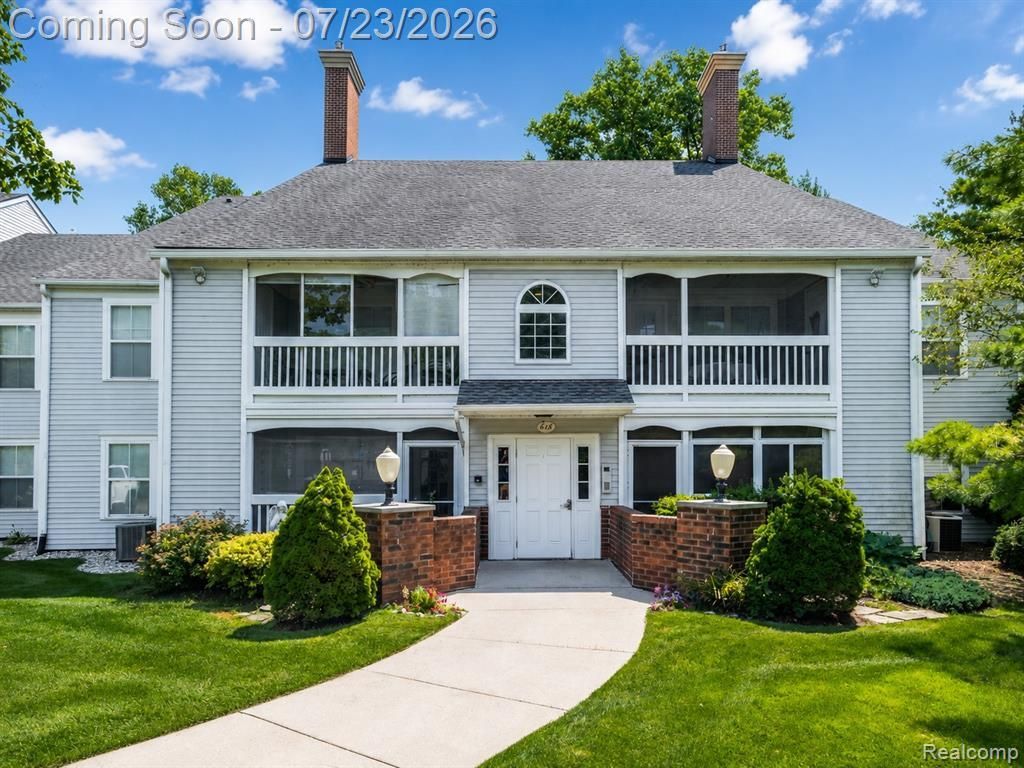
Low Maintenance Living in arguably the best spot of Burwick Glens Condo Association! Enjoy secluded pond views from every room in this well maintained 2 bedroom 2 Bathroom Condo. With spacious bedrooms, an open concept and a flex room that can be used as an office/library or even a non conforming 3rd bedroom you wont be disappointed from the moment you walk into unit 203 at 618 Curzon Court. Sitting just a mile from downtown Howell, close to public access of Thompson Lake and conveniently located just off of M59 you'll find yourself in the heart of Howell with all its amenities at your finger tips. Detached garage is oversized with 2 loft levels for added storage. Book your showing today!
Property Features
Property Type: Residential - Condominium
Cooling: Central Air
Garage: 1
Heating: Forced Air, Natural Gas
Home Style: Common Entry Building, Contemporary, Ranch
Roof Type: Asphalt
Taxes: $3,121
Year Built: 1994
Amenities
Balcony
Feature Descriptions
Appliances: Dishwasher, Dryer, Free Standing Electric Oven, Free Standing Refrigerator, Microwave, Washer
Days on Site: 10
Exterior: Vinyl Siding
Fireplace: Gas, Living Room
HOA Fee: 325/ Monthly
Parcel#: 1726403111
Parking: One Car Garage, Detached
Parking Notes: One Car Garage, Detached
Patio/Porch: Covered, Porch
Pets Allowed: Call, Yes
Sewer: Public Sewer
Summer Tax: 2556
Water: Public
Water Features: Pond
Winter Tax: 565
Room Sizes
Primary Bedroom: 20 X 12
Bedroom: 12 X 11
Primary Bathroom: 6 X 9
Bath Full: 6 X 9
Living Room: 17 X 15
Dining Room: 10 X 5
Laundry: 6 X 5
Fle X Room: 14 X 7
Local Schools
School District: Howell
Listed By / Shown By
Listed By
Agency Name: Berkshire Hathaway HomeServices Michigan Real Est
Agency Phone: 8106290680
Shown By
Agent Name: Terrance Harris
Agent Phone: (313) 288-8514
Agency Title: Key Realty

Estimate Your Payment
Estimated Payment
$ 1,407.73 per month $1,090.77 Principal & Interest $260.08 Property Tax $56.88 Homeowner's Insurance
618 Curzon Court, Unit 203 | MLS# 20261056099
This condo located at 618 Curzon Court, Unit 203, Howell, Mi 48843 is currently listed for sale with an asking price of $195,000. This property was built in 1994 and has 2 bedrooms and 2 full baths with 1164 sq. ft. Curzon Court, Unit 203 is located in the B U R W I C K G L E N S subdivision within the Howell school district. Search B U R W I C K G L E N S real estate on terranceharris.ikeyrealty.com today.