
BEDS5
BATHS3 full 1 partial
SQUARE FEET5,042
MLS#20261056149
STATUS(Short Sale) - Active
PROPERTY TYPEResidential - Single Family
SUBDIVISIONS U P R V R S 7 - A V O N T O W N S H I P
SCHOOLRochester
Property Description
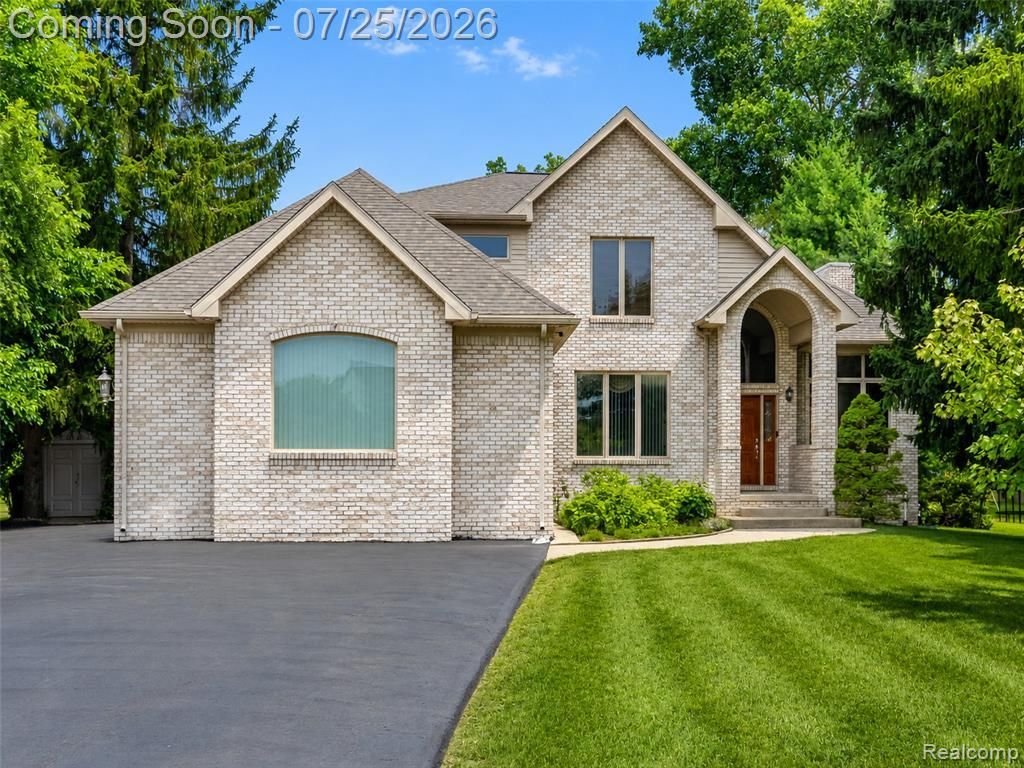
Offered for the first time since it was custom built by its original owners, this exceptional Rochester Hills residence is a rare offering where thoughtful craftsmanship, enduring quality, and timeless design come together on nearly an acre of beautifully maintained grounds. More than a home, it reflects decades of meticulous care and pride of ownership.Offering over 5,000 finished square feet, this beautifully maintained home welcomes you with a grand two-story foyer, rich hardwood floors, and an inviting layout designed for both everyday living and entertaining. A private library provides the perfect work-from-home space, while the expansive great room with a gas fireplace flows seamlessly into the spacious kitchen featuring abundant cabinetry, stainless steel appliances, a center island, and views of the backyard.The main-floor primary suite offers a spacious ensuite bath and separate walk-in closets. Upstairs are four additional bedrooms and two full baths, while the finished walk-up basement adds approximately 1,700 finished square feet with direct access to the oversized three-car garage, creating exceptional flexibility for recreation, hobbies, entertaining, or workshop space.Outside, the nearly 0.85-acre fenced homesite offers the space and privacy that's increasingly difficult to find. A spacious deck overlooks the beautifully maintained backyard, creating the perfect setting for relaxing or entertaining.Recent improvements include a brand-new sump pump, fresh second-floor paint, updated lighting, and electrical improvements including new GFCI protection. Custom built by its original owners and thoughtfully maintained ever since, every improvement reflects a commitment to quality rather than convenience. The result is a home where exceptional stewardship and pride of ownership are evident in every space.A rare opportunity to own a custom-built home offering timeless design, remarkable functionality, and decades of thoughtful care.
Property Features
Property Type: Residential - Single Family
Basement: Finished, Walk Up Access
Basement: Yes
Cooling: Central Air
Fenced: Yes
Garage: 3
Heating: Forced Air, Natural Gas
Home Style: Colonial
Lot Size: 0.85 Acres
Roof Type: Asphalt
Stories: 2.0
Taxes: $5,733
Year Built: 2002
Amenities
High Speed Internet
Programmable Thermostat
Lighting
Feature Descriptions
Appliances: Dishwasher, Disposal, Double Oven, Dryer, Free Standing Gas Oven, Free Standing Gas Range, Free Standing Refrigerator, Microwave, Washer
Community Features: Sidewalks
Days on Site: 11
Exterior: Brick, Vinyl Siding
Fencing: Back Yard, Fenced
Fireplace: Gas, Great Room
Laundry: Gas Dryer Hookup, Laundry Room, Washer Hookup
Lot: Level
Lot Dimensions: 102x364x100x374
Other Structures: Sheds
Parcel#: 1535426025
Parking: Three Car Garage, Attached, Driveway, Electricityin Garage, Garage Door Opener, Workshop In Garage
Parking Notes: Three Car Garage, Attached, Driveway, Electricityi
Patio/Porch: Deck, Porch
Pets Allowed: Yes
Security: Carbon Monoxide Detectors, Smoke Detectors
Sewer: Public Sewer
Summer Tax: 2972
Water: Public
Window: EgressWindows
Winter Tax: 2761
Room Sizes
Dining Room: 14 X 12
Library: 13 X 11
Living Room: 21 X 21
Kitchen: 21 X 16
Bath Lav: 6 X 5
Laundry: 16 X 6
Primary Bedroom: 15 X 15
Primary Bathroom: 14 X 8
Bath Full: 8 X 7
Bedroom: 14 X 12
Bath Dual Entry: 12 X 10
Local Schools
School District: Rochester
Listed By / Shown By
Listed By
Agency Name: EXP Realty The Perna Team
Agency Phone: 8885017085
Shown By
Agent Name: Terrance Harris
Agent Phone: (313) 288-8514
Agency Title: Key Realty

Estimate Your Payment
Estimated Payment
$ 5,009.49 per month $4,307.16 Principal & Interest $477.75 Property Tax $224.58 Homeowner's Insurance
3757 Bendelow Road | MLS# 20261056149
This single family home located at 3757 Bendelow Road, Rochester Hills, Mi 48307 is currently listed for sale with an asking price of $770,000. This property was built in 2002 and has 5 bedrooms and 3 full and 1 partial baths with 5042 sq. ft. Bendelow Road is located in the S U P R V R S 7 - A V O N T O W N S H I P subdivision within the Rochester school district. Search S U P R V R S 7 - A V O N T O W N S H I P real estate on terranceharris.ikeyrealty.com today.