
BEDS3
BATHS1 full 1 partial
SQUARE FEET1,409
MLS#20261038612
STATUSActive
PROPERTY TYPEResidential - Single Family
SCHOOLOxford
Property Description
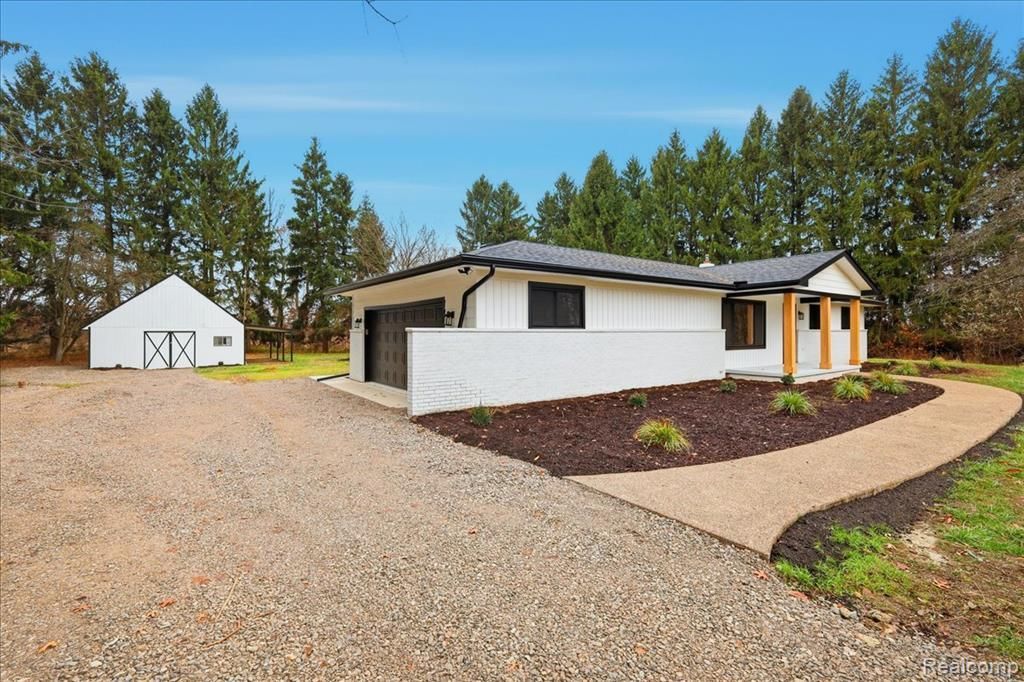
OPEN SUNDAY 5/31 From 11am - 1pm -- MOVE IN READY & Fully Remodeled! Ranch style home on 2 acres with no association, located on Noble Rd, an area known for large estate properties and equestrian homes in the Oxford School District. This home offers over 1,400 square feet of updated living space with a complete exterior renovation including new roof, windows, doors, porch, and walkways—all finished with a modern design. Interior features an open floor plan with light flooring and fresh paint throughout. The brand-new kitchen includes white cabinetry, quartz countertops, stainless steel appliances, and a spacious dining area. The family room offers a fireplace, abundant natural light, and direct access to a new deck overlooking the backyard. All bedrooms include ceiling fans, recessed lighting, and multiple windows. The oversized, EXTRA DEEP 2.5 car attached garage features new doors and opener. Major updates include new furnace, central air, and hot water tank. The full finished basement adds additional living space with vinyl flooring and full lighting. Exterior amenities include a large pole barn, covered RV/boat storage, and a shed for tools and equipment. Turnkey property with acreage, updated systems, and a prime location. (Propane contract to transfer. Professionally staged.) Shows REALLY NICE!
Property Features
Property Type: Residential - Single Family
Basement: Finished
Cooling: Ceiling Fan(s), Central Air
Fuel Type: Propane
Heating: Forced Air
Home Style: Ranch
Lot Size: 2.05 Acres
Year Built: 1970
Amenities
Awning/Overhang(s)
Chimney Cap(s)
Lighting
Appliances
Dishwasher
Free-Standing Electric Range
Free-Standing Refrigerator
Stainless Steel Appliance(s)
Feature Descriptions
Architecture: Ranch
Exterior: Brick, Vinyl
Fireplace Location: Family Room
Foundation: Basement
Frontage Feet: 144
Garage/Parking: Side Entrance, Direct Access, Electricity, Door Opener, Attached, Driveway, Oversized
Interior: Carbon Monoxide Alarm(s), Entrance Foyer, Programmable Thermostat
Lot Dimensions: 2.05 Acre(s)
Lower Level Finished Sqft: 1115
Parking Notes: Side Entrance, Direct Access, Electricity, Door Opene
Road Frontage: Gravel
Site: Irregular, Level, Wooded
Summer Tax: $5282.0000
Water Heater: LP Gas/Propane
Winter Tax: $1503.0000
Wooded: Yes
Room Sizes
Bedroom - Primary: Level - First/Entry
Bedroom: Level - First/Entry
Bedroom: Level - First/Entry
Living Room: Level - First/Entry
Family Room: Level - First/Entry
Kitchen: Level - First/Entry
Dining Room: Level - First/Entry
Bath - Full: Level - First/Entry
Bath - Lav: Level - First/Entry
Local Schools
School District: Oxford
Listed By / Shown By
Listed By
Agency Name: KW Domain
Agency Phone: (248) 590-0800
Shown By
Agent Name: Terrance Harris
Agent Phone: (313) 288-8514
Agency Title: Key Realty

Estimate Your Payment
Estimated Payment
$ 3,001.55 per month $2,852.80 Principal & Interest $0.00 Property Tax (data not provided by mls) $148.75 Homeowner's Insurance
3643 Noble Road | MLS# 20261038612
This single family home located at 3643 Noble Road, Addison Township, MI 48370 is currently listed for sale with an asking price of $510,000. This property was built in 1970 and has 3 bedrooms and 1 full and 1 partial baths with 1409 sq. ft. Noble Road is located within the Oxford school district. Search Addison Township real estate on terranceharris.ikeyrealty.com today.