
BEDS3
BATHS2 full
SQUARE FEET2,096
MLS#20261056092
STATUS(Short Sale) - Active
PROPERTY TYPEResidential - Single Family
SUBDIVISIONH E A T H E R H E A T H A D D 1
SCHOOLHowell
Property Description
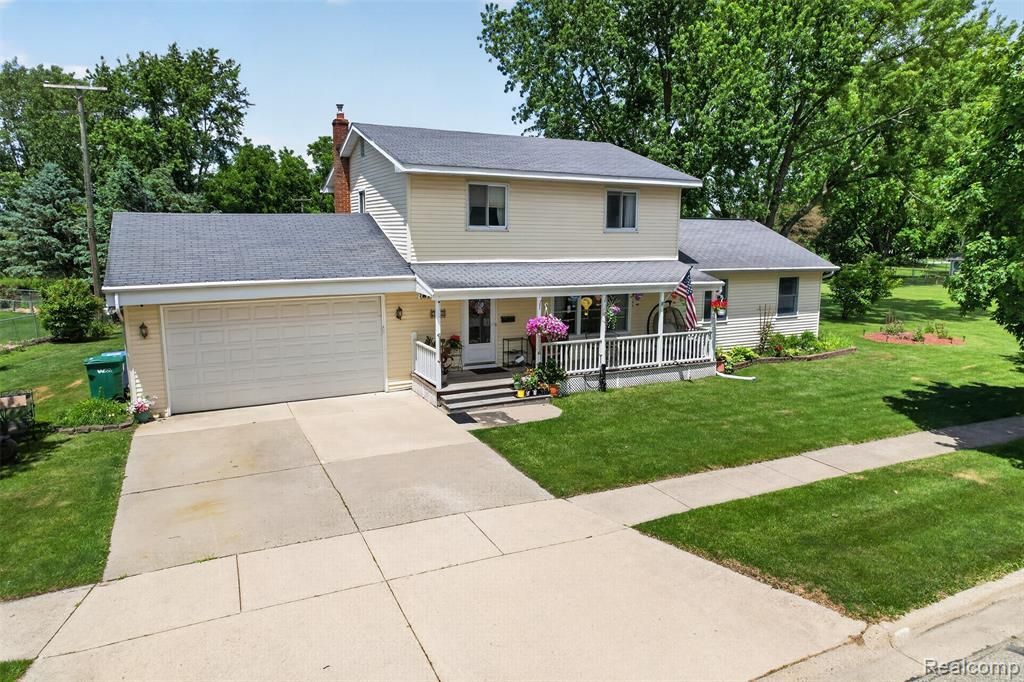
Homes in this neighborhood come for sale few and far between. Well, now is your chance to buy this meticulous home from the original owners! Bought from the original builder, this Downtown Howell home sits on a double half-acre lot with a pole barn/workshop shed with concrete floors and electrical for the ultimate man-cave or she-shed. Expansive living areas, including a huge Family Room with a gas fireplace and vaulted ceilings that allows for easy access to the brand new rear Trex deck. The large kitchen boasts SS appliances and large island. 3 incredibly spacious bedrooms with large closets upstairs share a full bathroom with full tiled shower, newly tiled floors, and additional storage. Full unfinished lower level with immense storage is awaiting your personal touches. Less than 1-Mile to USA Today's #1 Downtown Howell, and a hop, skip, and a jump away from the schools.
Property Features
Property Type: Residential - Single Family
Basement: Yes
Basement: Unfinished
Cooling: Ceiling Fans, Central Air
Garage: 2 car attached
Heating: Forced Air, Natural Gas
Home Style: Colonial
Lot Size: 0.51 Acres
Roof Type: Asphalt
Stories: 2.0
Taxes: $3,152
Year Built: 1974
Amenities
Lighting
Feature Descriptions
Appliances: Dishwasher, Disposal, Dryer, Free Standing Gas Range, Free Standing Refrigerator, Microwave, Stainless Steel Appliances, Washer
Community Features: Sidewalks
Days on Site: 12
Exterior: Vinyl Siding
Fireplace: Family Room, Gas
Laundry: Laundry Room
Lot Dimensions: 168x173x161x126
Other Structures: Pole Barn, Sheds
Parcel#: 1735401063
Parking: Two Car Garage, Assigned2 Spaces, Attached, Electricityin Garage, Garage Door Opener
Parking Notes: Two Car Garage, Assigned2 Spaces, Attached, Electr
Patio/Porch: Covered, Patio, Porch
Pets Allowed: Yes
Security: Smoke Detectors
Sewer: Public Sewer
Summer Tax: 2654
Utilities: Cable Available
Water: Public
Winter Tax: 498
Room Sizes
Bath Full: 8 X 5
Kitchen: 14 X 12
Breakfast Nook Room: 14 X 10
Primary Bedroom: 14 X 12
Bedroom: 14 X 11
Family Room: 23 X 22
Laundry: 12 X 8
Living Room: 20 X 13
Local Schools
School District: Howell
Listed By / Shown By
Listed By
Agency Name: KW Realty Livingston
Agency Phone: 8102275500
Shown By
Agent Name: Terrance Harris
Agent Phone: (313) 288-8514
Agency Title: Key Realty

Estimate Your Payment
Estimated Payment
$ 2,469.69 per month $2,097.64 Principal & Interest $262.67 Property Tax $109.38 Homeowner's Insurance
310 Browning Drive | MLS# 20261056092
This single family home located at 310 Browning Drive, Howell, Mi 48843 is currently listed for sale with an asking price of $375,000. This property was built in 1974 and has 3 bedrooms and 2 full baths with 2096 sq. ft. Browning Drive is located in the H E A T H E R H E A T H A D D 1 subdivision within the Howell school district. Search H E A T H E R H E A T H A D D 1 real estate on terranceharris.ikeyrealty.com today.