
BEDS4
BATHS2 full 1 partial
SQUARE FEET2,500
MLS#20261065969
STATUSActive
PROPERTY TYPEResidential - Single Family
SCHOOLCapac
Property Description
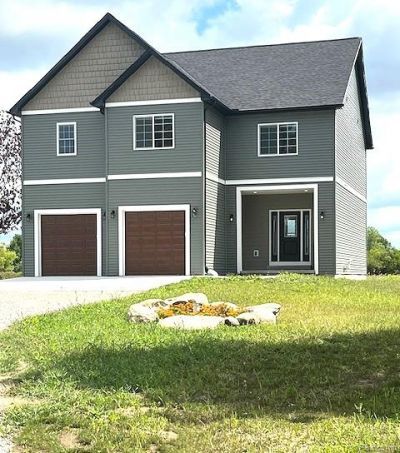
Brand New 2500 sq ft 4 Bedroom Colonial on 2 acres. Additional features include: 2 x 6 Construction, Basement Plumbed for Bath, 2nd Floor Laundry, 9 Foot Ceilings, 600amp electric service, and all Appliances. 4 spacious bedrooms including an enormous primary suite with a huge walk in closet, jetted tub, recessed lighting and high end tile work. The kitchen is complete with a center island, stainless steel appliances and granite counter tops. The open floor plan seamlessly connects the kitchen with both the dining room and living room. Outside, an attached 2 car garage provides plenty of storage, and the 2 acre parcel makes this a peaceful and private retreat.
Property Features
Property Type: Residential - Single Family
Basement: Daylight, Unfinished
Basement: Yes
Garage: 2 car attached
Heating: Forced Air, Propane
Home Style: Colonial
Lot Size: 2.01 Acres
Stories: 2.0
Taxes: $359
Year Built: 2026
Feature Descriptions
Days on Site: 4
Exterior: Vinyl Siding, Wood Siding
Lot Dimensions: 224 x 390
Parcel#: 74290054002001
Parking: Two Car Garage, Attached, Driveway, Garage Faces Front, Garage Door Opener
Parking Notes: Two Car Garage, Attached, Driveway, Garage Faces F
Sewer: Septic Tank
Summer Tax: 47
Water: Well
Winter Tax: 312
Room Sizes
Primary Bedroom: 23 X 18
Bedroom: 13 X 11
Kitchen: 12 X 11
Dining Room: 16 X 11
Great Room: 16 X 12
Primary Bathroom: 13 X 9
Bath Full: 10 X 6
Bath Lav: 6 X 6
Local Schools
School District: Capac
Listed By / Shown By
Listed By
Agency Name: Real Estate Professional Services Inc
Agency Phone: 5862546800
Shown By
Agent Name: Terrance Harris
Agent Phone: (313) 288-8514
Agency Title: Key Realty

Estimate Your Payment
Estimated Payment
$ 2,972.02 per month $2,796.30 Principal & Interest $29.92 Property Tax $145.80 Homeowner's Insurance
2670 Riley Center Road | MLS# 20261065969
This single family home located at 2670 Riley Center Road, Riley Township, Mi 48041 is currently listed for sale with an asking price of $499,900. This property was built in 2026 and has 4 bedrooms and 2 full and 1 partial baths with 2500 sq. ft. Riley Center Road is located within the Capac school district. Search Riley Township real estate on terranceharris.ikeyrealty.com today.