
BEDS2
BATHS2 full
SQUARE FEET1,332
MLS#20261053407
STATUSActive
PROPERTY TYPEResidential - Single Family
SCHOOLAvondale
Property Description
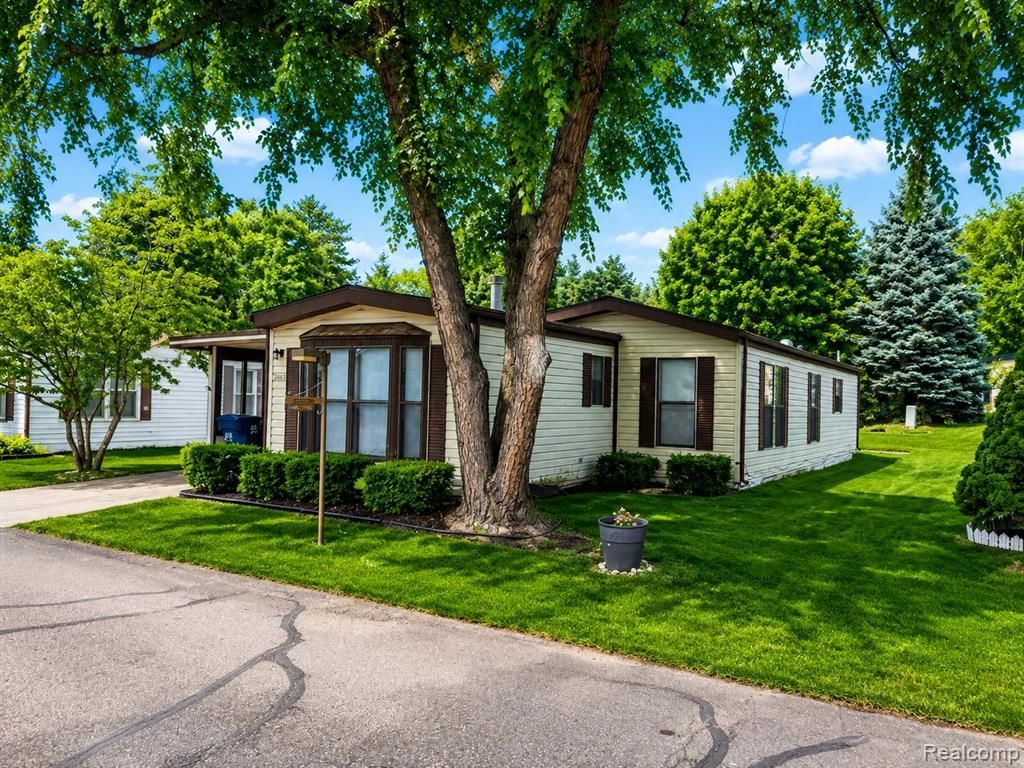
Welcome to Avon on the Lake, a highly desirable 55+ community in Rochester Hills! This well-maintained manufactured home offers 2 bedrooms, 2 full bathrooms, vaulted ceilings, and a comfortable, low-maintenance lifestyle. The home has been thoughtfully updated with numerous improvements, including a new KitchenAid dishwasher, a Maytag washer (2025), and beautiful laminate wood flooring in both bedrooms (2024). Additional updates include new front carpeting (2024), new toilets (2024), and a newly replaced shower (2024). The enclosed carport provides additional versatility with windows, screens, electricity, multiple outlets, and a built-in workbench—perfect for hobbies, storage, or a workshop. Move-in ready and located in one of Rochester Hills’ most sought-after manufactured home communities, this home offers the perfect blend of comfort, convenience, and easy living.
Property Features
Property Type: Residential - Single Family
Cooling: Ceiling Fan(s)
Fuel Type: Natural Gas
Heating: Forced Air
Home Style: Manufactured w/o Land
Lot Size: 0.10 Acres
Year Built: 1985
Amenities
Club House
Appliances
Dishwasher
Dryer
Electric Cooktop
Free-Standing Refrigerator
Microwave
Washer
Feature Descriptions
Architecture: Manufactured w/o Land
Days on Site: 1
Exterior: Vinyl
Fireplace Location: Family Room
Foundation: Crawl
Frontage Feet: 50
Garage/Parking: Carport
Interior: Cable Available
Lot Dimensions: 0.10 Acre(s)
Parking Notes: Carport
Road Frontage: Paved
Summer Tax: $0.0000
Winter Tax: $0.0000
Room Sizes
Bath - Full: Level - First/Entry
Bath - Full: Level - First/Entry
Bedroom: Level - First/Entry
Bedroom - Primary: Level - First/Entry
Family Room: Level - First/Entry
Dining Room: Level - First/Entry
Laundry Area/Room: Level - First/Entry
Kitchen: Level - First/Entry
Local Schools
School District: Avondale
Listed By / Shown By
Listed By
Agency Name: Community Choice Realty Inc
Agency Phone: (248) 729-0011
Shown By
Agent Name: Terrance Harris
Agent Phone: (313) 288-8514
Agency Title: Key Realty

Estimate Your Payment
Estimated Payment
$ 470.83 per month $447.50 Principal & Interest $0.00 Property Tax (data not provided by mls) $23.33 Homeowner's Insurance
2663 Chickadee Street | MLS# 20261053407
This single family home located at 2663 Chickadee Street, Rochester Hills, MI 48309 is currently listed for sale with an asking price of $79,999. This property was built in 1985 and has 2 bedrooms and 2 full baths with 1332 sq. ft. Chickadee Street is located within the Avondale school district. Search Rochester Hills real estate on terranceharris.ikeyrealty.com today.