
BEDS3
BATHS2 full
SQUARE FEET1,820
MLS#20261044550
STATUS(Short Sale) - Accepting Backup Offers
PROPERTY TYPEResidential - Single Family
SUBDIVISIONB L A C K W O O D S F O R E S T G L E N S
SCHOOLSouthfieldPublicSchools
Property Description
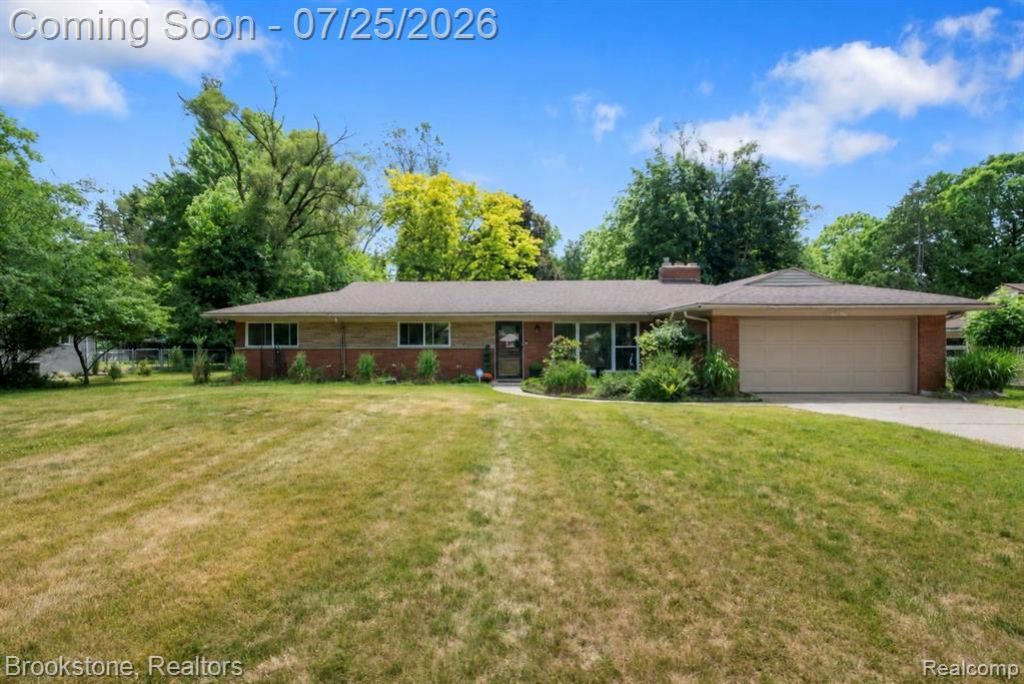
Step into this beautiful 3 bedroom, 2 bath ranch home with over 1,800 square feet of living space. Gorgeous cherry hardwood floors throughout with completely new flooring in all three bedrooms. Updated kitchen has beautiful cabinets, back-splash, and granite countertops. Formal dining room features a door-wall leading to the massive back-yard of nearly 3/4 acres of land! This backyard is a blank slate waiting for your garden, entertaining space, and more to compliment the existing fire pit, perfect for starry-night gatherings. Dual-entry bathroom off primary bedroom also boasts granite and ceramic tiling! Other newer features include added recessed lighting, new lighting fixtures, whole-house generator, shut off valve on washing machine and new refrigerator. This one is truly-move in ready and waiting for it's new owner! Audio/visual surveillance on property.
Property Features
Property Type: Residential - Single Family
Cooling: Central Air
Garage: 2 car attached
Heating: Forced Air, Natural Gas
Home Style: Ranch
Lot Size: 0.69 Acres
Roof Type: Asphalt
Stories: 1.0
Taxes: $5,723
Year Built: 1959
Feature Descriptions
Days on Site: 10
Exterior: Brick
Fireplace: Family Room, Living Room, Wood Burning
Lot Dimensions: 100X300
Other Structures: Sheds
Parcel#: 2430477002
Parking: Two Car Garage, Attached, Direct Access
Parking Notes: Two Car Garage, Attached, Direct Access
Patio/Porch: Patio
Sewer: Septic Tank
Summer Tax: 4870
Water: Public
Winter Tax: 853
Room Sizes
Primary Bedroom: 18 X 13
Bedroom: 12 X 13
Family Room: 18 X 13
Living Room: 18 X 14
Kitchen: 13 X 10
Local Schools
School District: SouthfieldPublicSchools
Listed By / Shown By
Listed By
Agency Name: Brookstone, Realtors LLC
Agency Phone: 2489630505
Shown By
Agent Name: Terrance Harris
Agent Phone: (313) 288-8514
Agency Title: Key Realty

Estimate Your Payment
Estimated Payment
$ 2,242.53 per month $1,678.11 Principal & Interest $476.92 Property Tax $87.50 Homeowner's Insurance
26095 Rangemore Street | MLS# 20261044550
This single family home located at 26095 Rangemore Street, Southfield, Mi 48033 is currently listed for sale with an asking price of $300,000. This property was built in 1959 and has 3 bedrooms and 2 full baths with 1820 sq. ft. Rangemore Street is located in the B L A C K W O O D S F O R E S T G L E N S subdivision within the SouthfieldPublicSchools school district. Search B L A C K W O O D S F O R E S T G L E N S real estate on terranceharris.ikeyrealty.com today.