
BEDS2
BATHS2 full
SQUARE FEET1,296
MLS#20261075287
STATUSActive
PROPERTY TYPERental - Condominium
SUBDIVISIONH A M P T O N P I N E S T O W N H O M E S C O N D O
SCHOOLRochester
Property Description
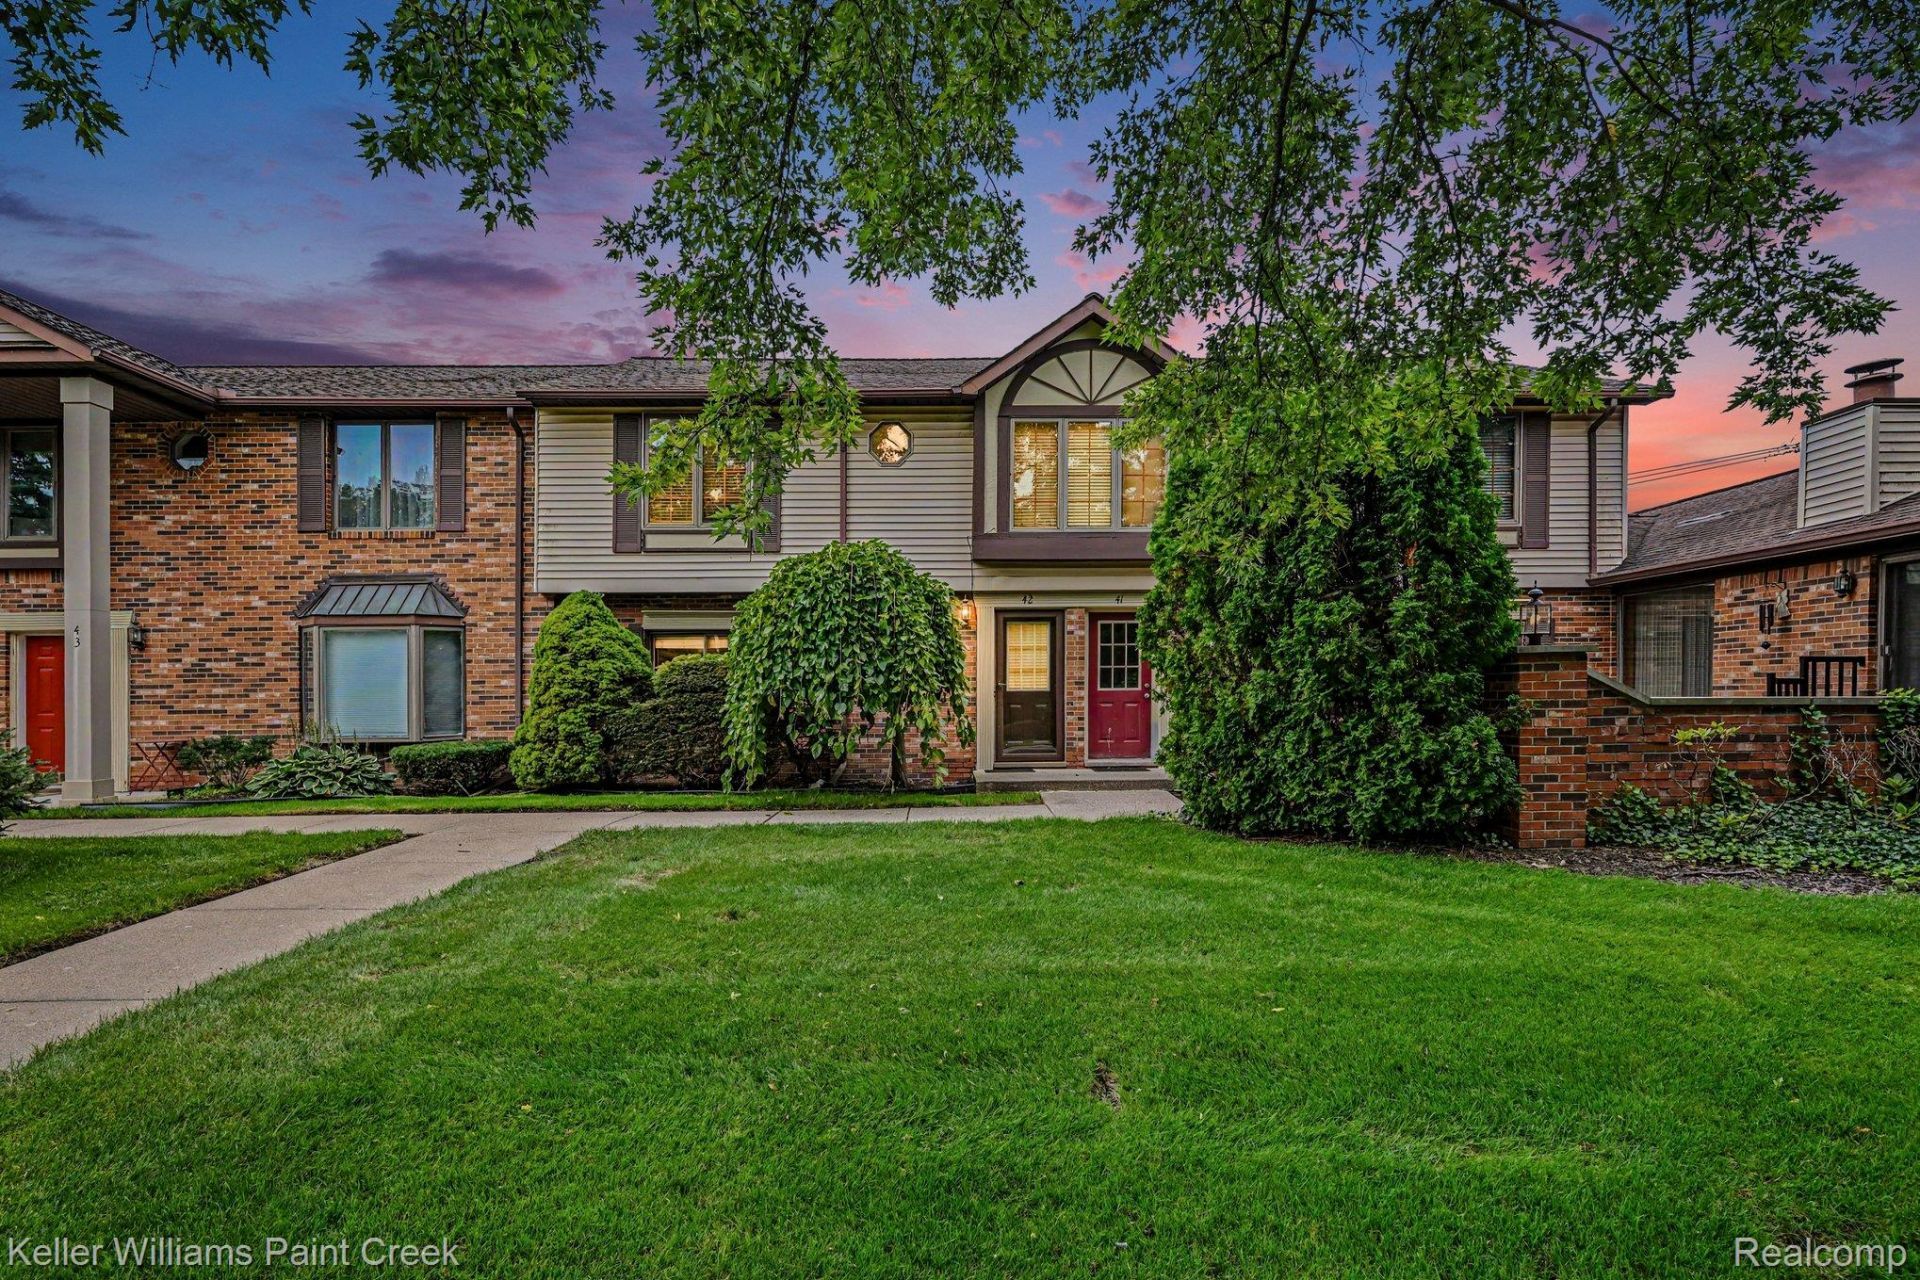
Welcome to this spacious raised ranch condo in the desirable Hampton Pines community. This 2-bedroom, 2-bath home offers an open layout with vaulted ceilings throughout the great room and dining area, bringing in plenty of natural light and creating a bright, airy feel. The oversized kitchen provides generous cabinet and counter space, along with newer stainless steel appliances and plenty of room for everyday cooking and entertaining. Step outside to your private deck, perfect for relaxing or enjoying warmer months. A rare 2-car garage adds extra convenience and storage. Hampton Pines residents also enjoy access to community amenities including a clubhouse, swimming pool, and tennis courts. Conveniently located near shopping, dining, and major roadways, this condo offers low-maintenance living with plenty of space to make your own.
Property Features
Property Type: Rental - Condominium
Cooling: Ceiling Fans, Central Air
Garage: 2 car attached
Heating: Baseboard, Natural Gas
Home Style: Townhouse
Roof Type: Asphalt
Stories: 2.0
Taxes: $0
Year Built: 1987
Amenities
Balcony
Feature Descriptions
Appliances: Dishwasher, Dryer, Free Standing Gas Range, Free Standing Refrigerator, Range Hood, Stainless Steel Appliances, Washer
Community Features: Clubhouse, Tennis Courts
Days on Site: 5
Exterior: Brick, Vinyl Siding
Laundry: In Unit, Laundry Room
Parcel#: 1526281039
Parking: Two Car Garage, Attached
Parking Notes: Two Car Garage, Attached
Patio/Porch: Deck
Pets Allowed: Call
Pool: Community
Security: Smoke Detectors
Sewer: Public Sewer
Water: Public
Room Sizes
Bedroom: 13 X 11
Dining Room: 14 X 11
Kitchen: 13 X 14
Primary Bedroom: 13 X 13
Living Room: 19 X 14
Laundry: 13 X 6
Local Schools
School District: Rochester
Listed By / Shown By
Listed By
Agency Name: Keller Williams Paint Creek
Agency Phone: 2486098000
Shown By
Agent Name: Terrance Harris
Agent Phone: (313) 288-8514
Agency Title: Key Realty

2232 London Bridge Drive | MLS# 20261075287
This property located at 2232 London Bridge Drive , Rochester Hills, Mi 48307 is currently listed for rent with an asking price of $1,800 / Monthly. London Bridge Drive is located within the Rochester school district. Search Rochester Hills real estate on terranceharris.ikeyrealty.com today.