
BEDS3
BATHS3 full 1 partial
SQUARE FEET2,700
MLS#20261051116
STATUSActive
PROPERTY TYPEResidential - Condominium
SUBDIVISIONSanctuary/The Hills East Bldg
SCHOOLAvondale
Property Description
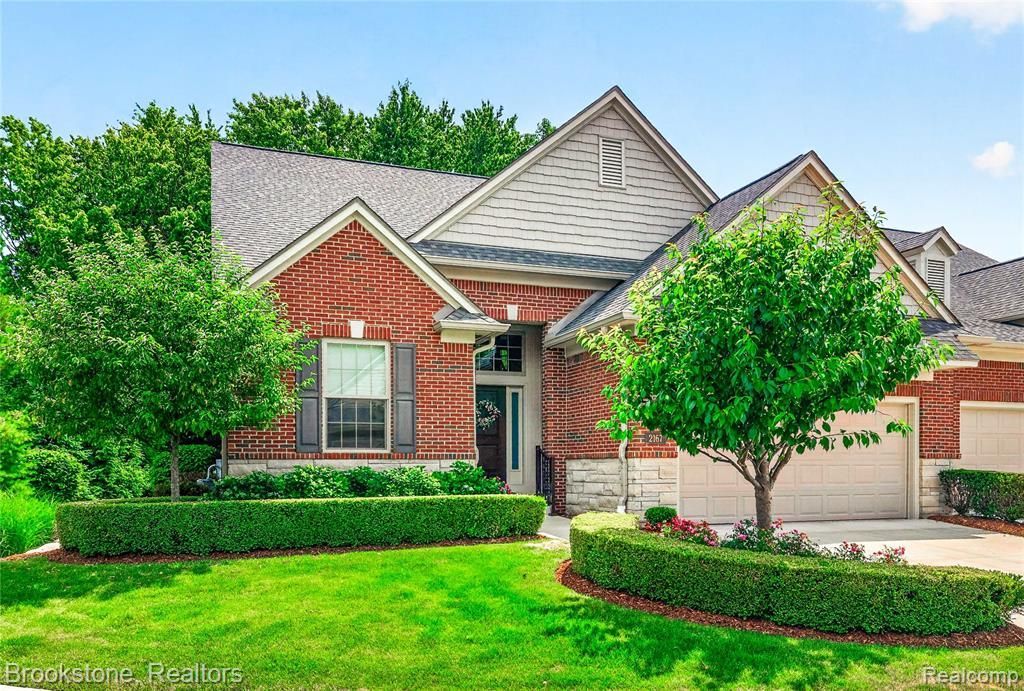
Exceptional opportunity to own a newer built, 2020, Luxury Condominium in the highly sought after Sanctuary in the Hills East. Situated on a private premium lot w/beautifully landscaped front, side & patio with a spacious yard overlooking a peaceful Wooded Lot. This move in ready Designer Home showcases Luxury Vinyl Flooring throughout the main living area with a Stunning Premium Kitchen featuring floor to ceiling cabinetry, under cabinet lighting, Quartz Countertops, oversized center island, subway tile backsplash & Premium Stainless Steel GE & Bosch appliances. The light filled Great Room is impressive w/Soaring Ceilings, Built in Entertainment Center w/TV & Lighting , plus a striking Gas Fireplace with a Custom Mantle, creating a warm & inviting gathering space. Enjoy the outdoors from your screened in porch, complete with a ceiling fan & Mounted TV. An ideal setting for relaxing or entertaining while taking in the serene wooded views and wildlife. The first floor Primary Suite offers a Luxurious Retreat with a beautifully appointed Marble Tiled Ensuite Bath & a generous, Custom Walk In Closet w/Built Ins. Upstairs, an open Bridge overlooks the Great Room and leads to 2 Spacious Bedrooms. Daylight Finished Lower Lever features Theatre Room w/6 powered Leather Recliner Chairs, Projection TV w/Built in Surround Sound System, Custom Painted Wall for enhanced picture quality & Recessed Lighting. Kitchen w/Quartz countertops, Sink, DW, Beverage Refrigerator & Ice Maker! Custom Granite Table Top w/6 Swivel Chairs included! Full LL Bath. Solid Wood Doors. 5 Ceiling Fans. Upper & Lower Staircase Lighting. Custom Roller Shades & Valances throughout. 2 Large Storage Rooms, plus Furnace Room. 2 Car Att. Garage. Ideally located near Pine Trace Golf Club, Somerset Collection, The Village of Rochester Hills, Downtown Birmingham, Auburn Hills and convenient access to M-59 and I-75. This exceptional Home combines Luxury, Privacy and an unbeatable Location!
Property Features
Property Type: Residential - Condominium
Basement: Daylight, Finished, Private
Cooling: Ceiling Fan(s), Central Air
Fuel Type: Natural Gas
Garage: 2 car attached
Heating: Forced Air
Home Style: Colonial
Year Built: 2020
Amenities
Lighting
Appliances
Built-In Gas Range
Built-In Refrigerator
Dishwasher
Disposal
Dryer
Microwave
Stainless Steel Appliance(s)
Washer
Bar Fridge
Feature Descriptions
Architecture: Colonial
Exterior: Brick, Stone
Fireplace Location: Great Room
Foundation: Basement
Garage/Parking: Direct Access, Door Opener, Attached, Driveway
Homeowners Association Fee: $652 (Monthly)
Interior: Circuit Breakers, De-Humidifier, Egress Window(s), Wet Bar
Lower Level Finished Sqft: 1500
Parking Notes: Direct Access, Door Opener, Attached, Driveway
Road Frontage: Paved
Site: Sprinkler(s), Wooded
Summer Tax: $6470.0000
Water Heater: Natural Gas
Winter Tax: $6057.0000
Wooded: Yes
Room Sizes
Great Room: Level - First/Entry
Kitchen: Level - First/Entry
Library (Study): Level - First/Entry
Breakfast Nook/Room: Level - First/Entry
Bedroom - Primary: Level - First/Entry
Bath - Primary: Level - First/Entry
Laundry Area/Room: Level - First/Entry
Bedroom: Level - Second
Bedroom: Level - Second
Bath - Full: Level - Second
Bath - Lav: Level - First/Entry
Media Room (Home Theater): Level - Basement
Kitchen: Level - Basement
Bath - Full: Level - Basement
Local Schools
School District: Avondale
Listed By / Shown By
Listed By
Agency Name: Brookstone, Realtors LLC
Agency Phone: (248) 963-0505
Shown By
Agent Name: Terrance Harris
Agent Phone: (313) 288-8514
Agency Title: Key Realty

Estimate Your Payment
Estimated Payment
$ 6,473.92 per month $6,153.09 Principal & Interest $0.00 Property Tax (data not provided by mls) $320.83 Homeowner's Insurance
2167 Sanctuary Court | MLS# 20261051116
This condo located at 2167 Sanctuary Court, Rochester Hills, MI 48309 is currently listed for sale with an asking price of $1,100,000. This property was built in 2020 and has 3 bedrooms and 3 full and 1 partial baths with 2700 sq. ft. Sanctuary Court is located in the Sanctuary/The Hills East Bldg subdivision within the Avondale school district. Search Sanctuary/The Hills East Bldg real estate on terranceharris.ikeyrealty.com today.