
BEDS3
BATHS2 full 1 partial
SQUARE FEET2,165
MLS#20261055793
STATUS(Short Sale) - Active
PROPERTY TYPEResidential - Condominium
SUBDIVISIONT O W N E S- M E R R I L L P A R K
SCHOOLWalledLake
Property Description
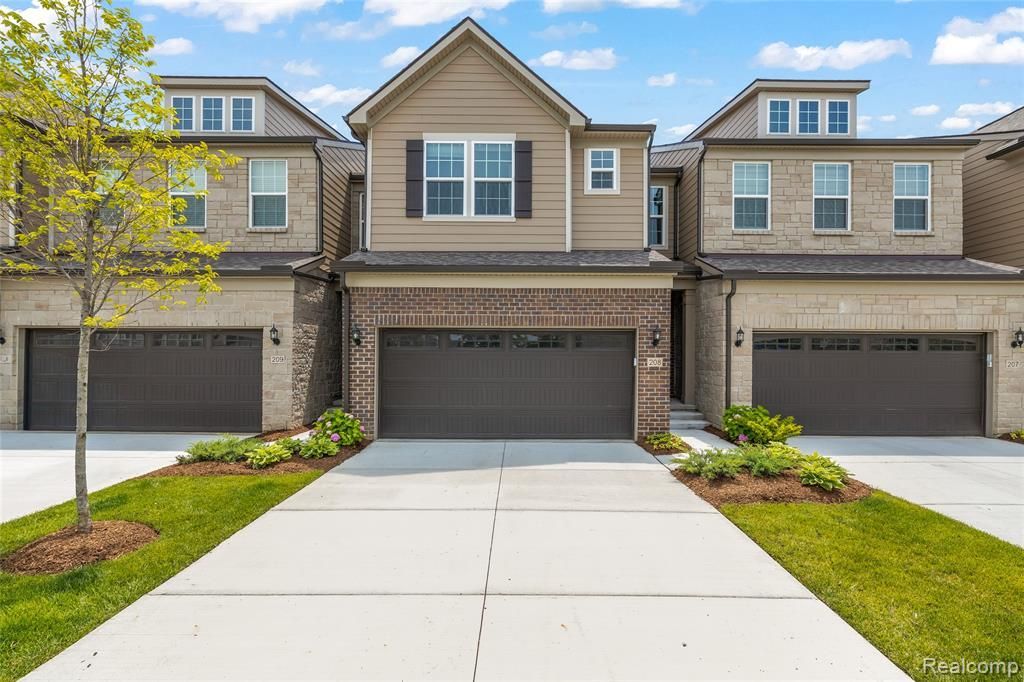
READY FOR IMMEDIATE OCCUPANCY, NORTH FACING, WELL MAINTAINED, GREAT FLOOR PLAN IN TOWNES AT MERRILL PARK, OPEN CONCEPT TOWNHOME OFFERS 3 BEDROOMS & 2.5 BATHS, *****EXCEPTIONAL VALUE & PRICED TO SELL, SITUATED ON A PREMIUM WOODED LOT & ENLARGED PATIO*****GOURMET KITCHEN, UPGRADED KITCHEN SINK, SHOWER TILE IN MASTER BATH, DOUBLE SINK IN COMMON BATH ELONGATED TOILET BOWLS, KEYLESS FRONT ENTRY, ELECTRIC CAR PLUGIN PREP, IRON SPINDLES ON STAIRS, TRAY CEILING IN OWNERS SUITE, KITCHEN BACK SPLASH, REFRIGERATOR, WASHER & DRYER INCLUDED*****LARGE WINDOWS WITH NATURAL LIGHT, LOTS OF SPACE FOR A LIVING AREA OR FOR STORAGE, GORGEOUS KITCHEN, STAINLESS STEEL APPLIANCES, SPACIOUS PRIMARY SUITE, WALK-IN CLOSET, LUXURY VINYL PLANK FLOORING & QUARTZ COUNTERTOPS THROUGHOUT THE 1ST FLOOR & 2ND FLOOR OFFERS PLUSH CARPET, QUARTZ IN BOTH FULL BATHS & CONVENIENTLY LOCATED LAUNDRY ROOM WITH BEAUTIFUL SUNROOM ON THE MAIN FLOOR, THIS UNIT IS LOCATED IN A QUITE COMMUNITY WITH GREENERY IN THE BACKYARD FOR ADDED PRIVACY, A 2 CAR GARAGE WITH 220 VOLTS EV CHARGER, EASY ACCESS TO M5, RESTAURANTS, PARKS & MUCH MIORE, TRASH, LAWN MAINTENANCE & SNOW REMOVAL IS INCLUDED IN THE RENT, NEW BLINDS INSTALLED & NEW BACK SPLASH IN KITCHEN AREA, WELL DONE PATIO AT THE BACK, LANDSCAPE MAINTENANCE & GARBAGE COLLECTION (INCLUDED IN HOA) ,FOR IMMEDIATE MOVE IN, THE LICENSEE TO PHYSICALLY ACCOMMODATE THEIR CLIENTS, BATVAI. IDRBNG. MEASUREMENTS ARE APPROXIMATE. A HOME NOT TO BE MISSED!
Property Features
Property Type: Residential - Condominium
Basement: Full, Unfinished
Basement: Yes
Cooling: Central Air
Garage: 2 car attached
Heating: Forced Air, Natural Gas
Home Style: Colonial, Other, Townhouse
Roof Type: Asphalt, Other
Taxes: $1,374
Year Built: 2025
Amenities
Grounds Maintenance
Lighting
Private Entrance
Feature Descriptions
Accessibility: AccessibleBedroom, AccessibleCentralLivingArea, AccessibleClosets, AccessibleCommonArea, AccessibleDoors, AccessibleElectricalAndEnvironmentalControls, AccessibleEntrance, AccessibleFullBath, AccessibleKitchen, AccessibleKitchenAppliances, AccessibleStair
Appliances: Built In Electric Oven, Built In Gas Range, Dishwasher, Disposal, Dryer, Exhaust Fan, Free Standing Refrigerator, Humidifier, Microwave, Other, Stainless Steel Appliances, Washer
Community Features: Sidewalks
Days on Site: 12
Exterior: Asphalt, Brick, Other, Vinyl Siding
Fireplace: Family Room, Gas
HOA Fee: 255/ Monthly
Laundry: Gas Dryer Hookup, In Unit, Other, Washer Hookup
Lot: Near Golf Course, Sprinklers
Parcel#: 1724204008
Parking: Two Car Garage, Attached, Electric Vehicle Charging Stations, Covered, Direct Access, Driveway, Electricityin Garage, Garage Faces Front, Garage Door Opener
Parking Notes: Two Car Garage, Attached, Electric Vehicle Chargin
Patio/Porch: Patio
Pets Allowed: Cats Ok, Dogs Ok
Security: Carbon Monoxide Detectors, Other, Smoke Detectors
Sewer: Public Sewer
Summer Tax: 874
Utilities: Cable Available
Water: Public
Window: EnergyStarQualifiedWindows
Winter Tax: 500
Room Sizes
Bath Full: 10 X 6
Primary Bathroom: 10 X 10
Bedroom: 11 X 10
Family Room: 17 X 13
Kitchen: 13 X 10
Bath Lav: 4 X 4
Primary Bedroom: 25 X 24
Four Season Room: 8 X 8
Local Schools
School District: WalledLake
Listed By / Shown By
Listed By
Agency Name: RE/MAX Dream Properties
Agency Phone: 2483747700
Shown By
Agent Name: Terrance Harris
Agent Phone: (313) 288-8514
Agency Title: Key Realty

Estimate Your Payment
Estimated Payment
$ 3,051.31 per month $2,791.26 Principal & Interest $114.50 Property Tax $145.54 Homeowner's Insurance
208 Addison Circle | MLS# 20261055793
This condo located at 208 Addison Circle, Commerce Township, Mi 48390 is currently listed for sale with an asking price of $499,000. This property was built in 2025 and has 3 bedrooms and 2 full and 1 partial baths with 2165 sq. ft. Addison Circle is located in the T O W N E S- M E R R I L L P A R K subdivision within the WalledLake school district. Search T O W N E S- M E R R I L L P A R K real estate on terranceharris.ikeyrealty.com today.