
BEDS4
BATHS2 full 1 partial
SQUARE FEET2,970
MLS#20261054330
STATUS(Short Sale) - Pending
PROPERTY TYPEResidential - Single Family
SUBDIVISIONH A W T H O R N N O 1
SCHOOLRochester
Property Description
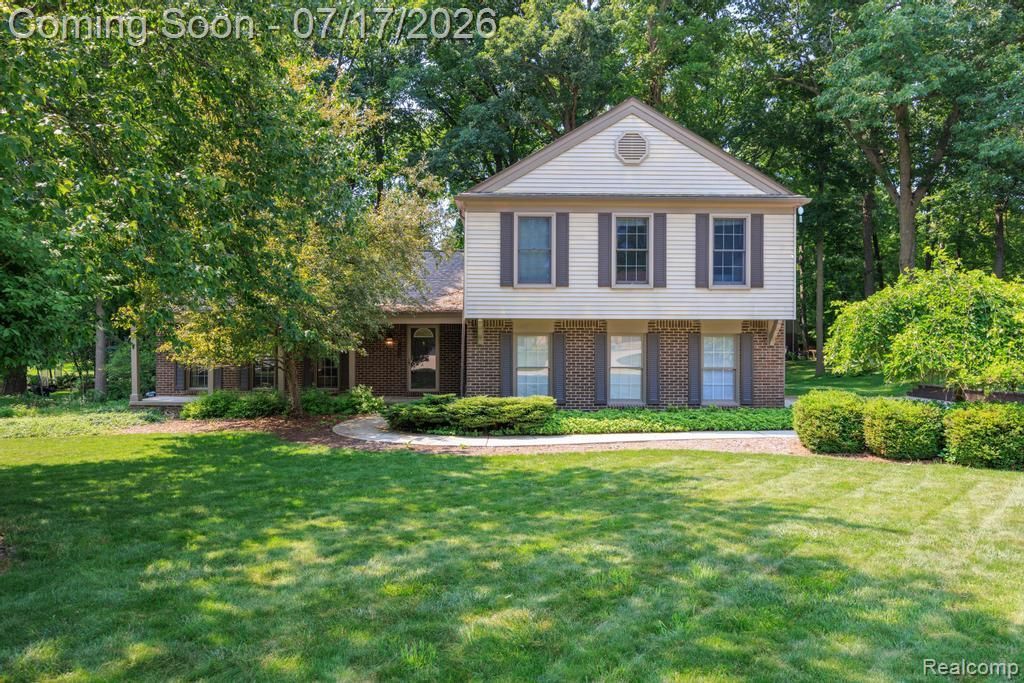
Welcome home to this 4 bedroom, 2,400 sq ft colonial with finished basement in Rochester Schools. The blend of classic design and relaxing private wooded oasis complete with multi level patio and tree house are perfect for both quiet evenings or entertaining guests. The heart of this home is its open-plan kitchen, seamlessly connected to the family room. Culinary enthusiasts will appreciate the double oven and counter space including practical island with extra storage. The family room provides a welcoming atmosphere, enhanced by a comforting fireplace, perfect for gathering. With four bedrooms and 2.5 bathrooms, this home offers comfort and style. Additional features include attached garage for convenience, a charming patio for outdoor enjoyment, and a welcoming covered front porch. An outdoor dining area off the kitchen, extends the living space, ideal for al fresco meals and entertaining. This property invites you to experience a lifestyle of comfort and ease; schedule your private viewing today.Improvements include roof 2013, primary bath 2012, full bath 2021, Driveway 2021, Furnace 2015, A/C and humidifier 2023, Carpet 2026
Property Features
Property Type: Residential - Single Family
Basement: Yes
Basement: Finished, Partial
Cooling: Central Air
Garage: 2 car attached
Heating: Forced Air, Natural Gas
Home Style: Colonial
Lot Size: 0.35 Acres
Roof Type: Asphalt
Stories: 2.0
Taxes: $4,638
Year Built: 1976
Amenities
Gutter Guard System
Feature Descriptions
Appliances: Built In Electric Oven, Dishwasher, Double Oven, Electric Cooktop, Free Standing Refrigerator
Days on Site: 17
Exterior: Brick, Vinyl Siding
Fireplace: Family Room, Wood Burning
HOA Fee: 350/ Annually
Lot Dimensions: 99X152
Parcel#: 1505155003
Parking: Two Car Garage, Attached, Direct Access, Driveway, Garage Faces Side
Parking Notes: Two Car Garage, Attached, Direct Access, Driveway,
Patio/Porch: Patio, Porch
Sewer: Public Sewer
Summer Tax: 2404
Water: Public
Winter Tax: 2234
Room Sizes
Primary Bedroom: 17 X 13
Primary Bathroom: 7 X 6
Bedroom: 13 X 12
Bath Full: 7 X 8
Kitchen: 19 X 12
Bath Lav: 6 X 4
Family Room: 19 X 13
Dining Room: 13 X 12
Living Room: 23 X 13
Laundry: 9 X 6
Local Schools
School District: Rochester
Listed By / Shown By
Listed By
Agency Name: NextHome The Boulevard
Agency Phone: 2483350300
Shown By
Agent Name: Terrance Harris
Agent Phone: (313) 288-8514
Agency Title: Key Realty

Estimate Your Payment
Estimated Payment
$ 3,535.18 per month $2,992.64 Principal & Interest $386.50 Property Tax $156.04 Homeowner's Insurance
1648 Kilburn Road N | MLS# 20261054330
This single family home located at 1648 Kilburn Road N, Rochester Hills, Mi 48306 is currently listed for sale with an asking price of $535,000. This property was built in 1976 and has 4 bedrooms and 2 full and 1 partial baths with 2970 sq. ft. Kilburn Road N is located in the H A W T H O R N N O 1 subdivision within the Rochester school district. Search H A W T H O R N N O 1 real estate on terranceharris.ikeyrealty.com today.