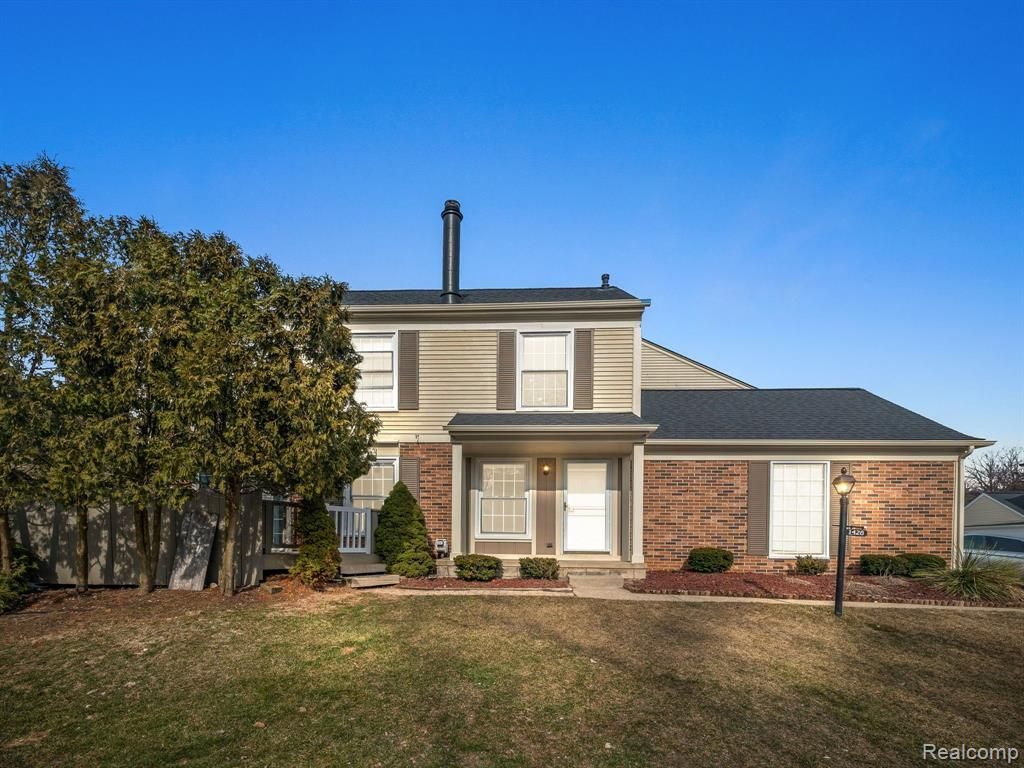

BEDS3
BATHS2 full 1 partial
SQUARE FEET1,350
MLS#20261050350
STATUSActive
PROPERTY TYPEResidential - Condominium
SUBDIVISIONKING'S COVE CONDO
SCHOOLRochester
Property Description
FABULOUS 3 BEDROOM, 2 ½ BATHS END UNIT TOWNHOUSE IN DESIRABLE KING COVE CONDOS! NICE RENOVATION. BRIGHT AND SUNNY KITCHEN WITH GRANITE COUNTERTOPS AND STAINLESS STEEL APPLIANCES! NICE WOOD PLANK FLOORS. FINISHED BASEMENT. RELAX ON YOUR PRIVATE DECK. 1-CAR ATTACHED GARAGE. PRIVATE ENTRY. WATER, TRASH, SNOW REMOVAL AND YARD MAINTENANCE INCLUDED IN ASSOCIATION FEE. GREAT COMMUNITY RIGHT NEXT TO BEAUTIFUL PAINT CREEK TRAIL! KINGS COVE COMMUNITY HAS A CLUBHOUSE, TENNIS COURTS AND POOL! CLOSE TO SHOPPING, RESTAURANTS AND MORE. HIGHLY ACCLAIMED ROCHESTER SCHOOLS TOO!
Property Features
Property Type: Residential - Condominium
Basement: Finished
Fuel Type: Natural Gas
Garage: 1 car attached
Heating: Forced Air
Home Style: Colonial
Year Built: 1978
Appliances
Dishwasher
Dryer
Free-Standing Electric Range
Free-Standing Refrigerator
Washer
Feature Descriptions
Architecture: Colonial
Days on Site: 6
Exterior: Brick
Foundation: Basement
Garage/Parking: Direct Access, Door Opener, Attached
Homeowners Association Fee: $475 (Monthly)
Lower Level Finished Sqft: 500
Parking Notes: Direct Access, Door Opener, Attached
Road Frontage: Paved
Summer Tax: $1812.0000
Winter Tax: $1600.0000
Local Schools
School District: Rochester
Listed By / Shown By
Listed By
Agency Name: Realty Executives Stoney Creek
Agency Phone: (248) 923-2795
Shown By
Agent Name: Terrance Harris
Agent Phone: (313) 288-8514
Agency Title: Key Realty

Estimate Your Payment
Estimated Payment
$ 1,765.03 per month $1,677.56 Principal & Interest $0.00 Property Tax (data not provided by mls) $87.47 Homeowner's Insurance
1428 Crescent Lane | MLS# 20261050350
This condo located at 1428 Crescent Lane, Rochester Hills, MI 48306 is currently listed for sale with an asking price of $299,900. This property was built in 1978 and has 3 bedrooms and 2 full and 1 partial baths with 1350 sq. ft. Crescent Lane is located in the KING'S COVE CONDO subdivision within the Rochester school district. Search KING'S COVE CONDO real estate on terranceharris.ikeyrealty.com today.