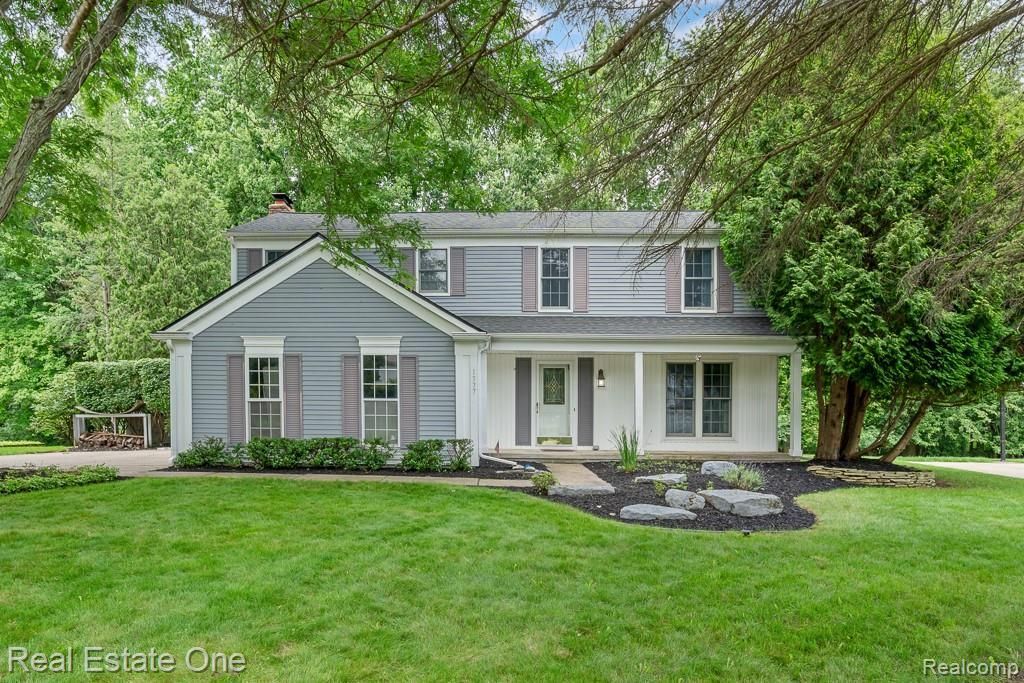

BEDS4
BATHS2 full 1 partial
SQUARE FEET2,100
MLS#20261047083
STATUSActive
PROPERTY TYPEResidential - Single Family
SUBDIVISIONFairview Farms 3
SCHOOLRochester
Property Description
Immediate Occupancy! Move in before school starts. Beautiful private setting for this charming 4 bedroom, 2.5 bath colonial in popular Fairview Farms. Rear yard with oversized deck and large brick paver patio overlooks common area, Barneswood Park. Generous sized kitchen with pantry, dining area, formal living room, family room with brick fireplace. Spacious upstairs bedrooms with primary suite featuring a second fireplace, large walk-in closet, remodeled hall bath services remaining bedrooms. All appliances included thought to be working but in as is condition. Upper level with brand new carpeting, family room carpet is newer. Full basement, 2 car garage, sprinkler system, replacement Anderson windows, roof 8 yrs., furnace 3 yrs., sprinkler system, hookup with transfer switch for portable generator. (generator not available) Attends desirable Rochester schools, Long Meadow Elementary, West Middle School and Rochester Adams High School. Close to shopping, restaurants and hospital.
Property Features
Property Type: Residential - Single Family
Basement: Unfinished
Cooling: Central Air
Fuel Type: Natural Gas
Garage: 2 car attached
Heating: Forced Air
Home Style: Colonial
Lot Size: 0.32 Acres
Year Built: 1978
Amenities
Lighting
Appliances
Dishwasher
Disposal
Dryer
Exhaust Fan
Free-Standing Gas Range
Free-Standing Refrigerator
Microwave
Washer
Feature Descriptions
Architecture: Colonial
Days on Site: 6
Exterior: Aluminum
Fireplace Location: Family Room, Primary Bedroom
Foundation: Basement
Frontage Feet: 78
Garage/Parking: Side Entrance, Direct Access, Electricity, Door Opener, Attached, Driveway
Homeowners Association Fee: $175 (Annually)
Interior: Smoke Alarm, Entrance Foyer, Humidifier, Furnished - No
Lot Dimensions: 0.32 Acre(s)
Parking Notes: Side Entrance, Direct Access, Electricity, Door Opene
Road Frontage: Paved
Site: Sprinkler(s)
Summer Tax: $3129.3500
Water Heater: Natural Gas
Winter Tax: $2981.0000
Room Sizes
Bath - Full: Level - Second
Bath - Primary: Level - Second
Bedroom: Level - Second
Bedroom - Primary: Level - Second
Family Room: Level - First/Entry
Living Room: Level - First/Entry
Bath - Primary Lav: Level - First/Entry
Bedroom: Level - Second
Bedroom: Level - Second
Dining Room: Level - First/Entry
Kitchen: Level - First/Entry
Laundry Area/Room: Level - Basement
Local Schools
School District: Rochester
Listed By / Shown By
Listed By
Agency Name: Real Estate One-Rochester
Agency Phone: (248) 652-6500
Shown By
Agent Name: Terrance Harris
Agent Phone: (313) 288-8514
Agency Title: Key Realty

Estimate Your Payment
Estimated Payment
$ 2,795.56 per month $2,657.02 Principal & Interest $0.00 Property Tax (data not provided by mls) $138.54 Homeowner's Insurance
1377 Barneswood Lane | MLS# 20261047083
This single family home located at 1377 Barneswood Lane, Rochester Hills, MI 48306 is currently listed for sale with an asking price of $475,000. This property was built in 1978 and has 4 bedrooms and 2 full and 1 partial baths with 2100 sq. ft. Barneswood Lane is located in the Fairview Farms 3 subdivision within the Rochester school district. Search Fairview Farms 3 real estate on terranceharris.ikeyrealty.com today.