
BEDS3
BATHS1 full 1 partial
SQUARE FEET1,000
MLS#20261048992
STATUSActive
PROPERTY TYPEResidential - Single Family
SUBDIVISIONDearborn Hills Manor Sub
SCHOOLWestwood
Property Description
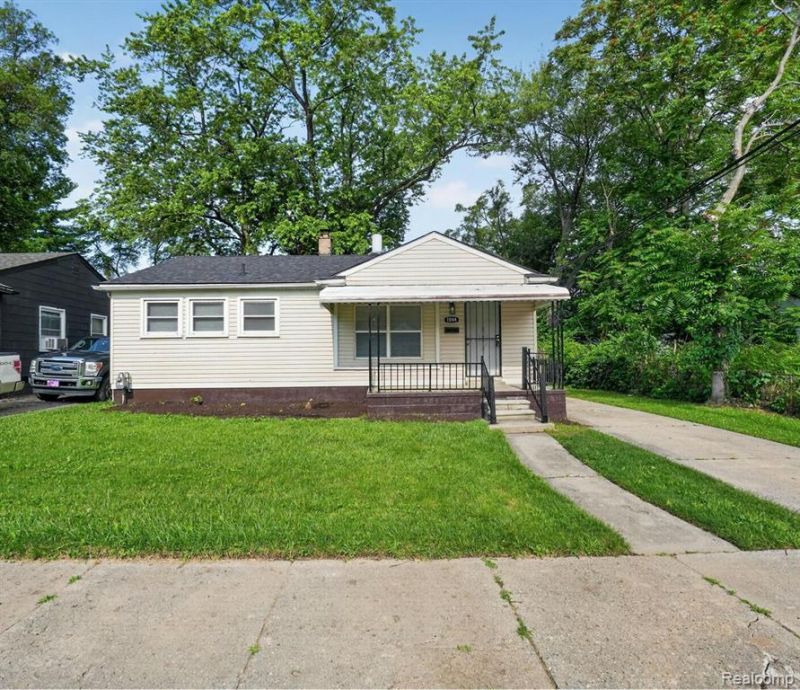
STUNNING NEWLY RENOVATED 3 BEDROOM 1.5 BATH RANCH IN INKSTER! SOME FEATURES INCLUDE: 3 BEDROOM, 1.5 BATHS, NATURAL FIREPLACE IN LIVING ROOM, DINING, NEW KITCHEN WITH GRANITE COUNTERS, UNDER MOUNT SINK, NEW STAINLESS APPLIANCE PACKAGE INCLUDED: FRIDGE, OVER STOVE MICRO, DISHWASHER AND STOVE, PROFESSIONALLY PAINTED THROUGHOUT, FULL BASEMENT WITH HALF BATH, NEW ROOF ON HOUSE AND GARAGE 2026, C/A, 1.5 CAR GARAGE AND ALL SITUATED ON A LOVELY LOT! IDRBNG
Property Features
Property Type: Residential - Single Family
Basement: Interior Entry, Unfinished
Fuel Type: Natural Gas
Heating: Forced Air
Home Style: Ranch
Lot Size: 0.18 Acres
Year Built: 1952
Amenities
Lighting
Appliances
Dishwasher
Disposal
Free-Standing Electric Range
Free-Standing Refrigerator
Microwave
Stainless Steel Appliance(s)
Feature Descriptions
Architecture: Ranch
Days on Site: 14
Exterior: Vinyl
Fireplace Location: Living Room
Foundation: Basement
Frontage Feet: 60
Garage/Parking: Detached
Lot Dimensions: 0.18 Acre(s)
Parking Notes: Detached
Road Frontage: Paved
Summer Tax: $2399.0000
Water Heater: Natural Gas
Winter Tax: $708.0000
Local Schools
School District: Westwood
Listed By / Shown By
Listed By
Agency Name: Community Choice Realty Associates, LLC
Agency Phone: (734) 992-5515
Shown By
Agent Name: Terrance Harris
Agent Phone: (313) 288-8514
Agency Title: Key Realty

Estimate Your Payment
Estimated Payment
$ 970.50 per month $922.40 Principal & Interest $0.00 Property Tax (data not provided by mls) $48.10 Homeowner's Insurance
1044 Magnolia Drive | MLS# 20261048992
This single family home located at 1044 Magnolia Drive, Inkster, MI 48141 is currently listed for sale with an asking price of $164,900. This property was built in 1952 and has 3 bedrooms and 1 full and 1 partial baths with 1000 sq. ft. Magnolia Drive is located in the Dearborn Hills Manor Sub subdivision within the Westwood school district. Search Dearborn Hills Manor Sub real estate on terranceharris.ikeyrealty.com today.